miércoles, 30 de diciembre de 2020

Singapore (Tanjong Pagar)

Tanjong Pagar is a district within the Downtown core of Singapore. The area is sometimes referred to as the second CBD, situated southwest of the traditional urban core around Raffles Place. The port area to the south is planned to be relocated by 2030, making it available for redevelopment into what has been named the Great Southern Waterfront. Not subject to the same height restrictions as around Raffles Place, Singapore’s tallest building was completed in Tanjong Pagar in 2016. 


Oasia Hotel Downtown was completed in December 2016, to a design by Singapore-based WOHA Architects. The 190-metre tower is clad in a red aluminium mesh to allow the integration of vines, plants and flowers. It includes four open-sides sky terraces that provide vistas and cross-ventilation. The design has been presented as a prototype for development in tropical urban environments. 


The Guoco Tower in Tanjong Pagar was completed in 2016 and was the tallest skyscraper in Singapore as of 2020, at 283.7 metres. Some sources give the height as 290 metres. Formerly known as Tanjong Pagar Centre, the tower was built to a design by architectural firm Skidmore, Owings and Merrill. Construction began in 2013.

sábado, 11 de julio de 2020

Hotel de Salm


The Hotel de Salm was originally built in 1782-88 by architect Pierre Rousseau for the prince of Salm-Kyrburg. It has been the headquarters of the Legion of Honour since 1804. The current building is a replica of the original, which was destroyed in a fire during the Paris Commune in 1871. The complex had been expanded in 1866-70 and again in 1922-25. 

The entrance to the courtyard is a triumphal arch within a screen of Ionic columns. It is very similar to an unexecuted design by Marie-Joseph Peyre, which was presented in 1763 for the Hotel de Condé. The prince of Condé later moved to the Palais-Bourbon and his old residence was replaced with a theatre for the Comedie-Francaise. This theatre has been known since 1797 as Theatre de l'Odeon. 

Incidentally, the Scottish architect Robert Adam had previously used a screen of columns for the London Admiralty in 1759.


The courtyard is thought to be inspired by Jacques Gondoin's School of Surgery from 1769-74. The portico has six Corinthian columns that fronts a relatively bare wall. It is decorated above the door with a frieze of garlands and a relief by Jean Guillaume Moitte depicting the Roman Festival of Pales, or Parilia.  


The former garden front overlooks the river and features a domed rotunda, capped with statues of Olympian gods and goddesses by Jean Guillaume Moitte. Rousseau also hired his brother-in-law Philippe-Laurent Roland, who designed the low relief on the pavilions of the entrance front on Rue de Lille. Both sculptors were later involved in the decoration of the Lemercier wing of the Louvre courtyard during the reign of Napoleon. The oval salon and planning of the rooms have been compared to the Hotel Thelusson by Claude-Nicolas Ledoux.

sábado, 27 de junio de 2020

Colonial Architecture in Southeast Asia

The first Europeans to arrive to southeast Asia were the Portuguese. In 1511, they captured Malacca, an important trade centre in the region, and built a a fortress to protect against a Malay counter-attack. 


The Porta de Santiago is the only surviving remnant of this fortress, which became known as A Famosa, or Fortaleza Velha. This was one of four gates to the fortified enclosure.
The inscription Anno 1670 and logo of the Dutch East India Company were added after the Dutch ended Portuguese rule in Malacca in 1641. The fort was demolished after the British took Malacca in 1795 but the gate was fortunately spared.


Before kicking the Portuguese out of Malacca, the Dutch had established a trading post on Java by the early 17th century, which in 1621 was named Batavia. A square and city hall is first recorded in 1627 but the present facade is from about 1707-1710. Some of its features are reminiscent of Paleis Op de Dam, which is now a royal palace but was originally built as the city hall of Amsterdam.


French missionaries and traders were active in Vietnam since the 17th century, and the French got involved in Vietnamese politics and built the Saigon citadel in 1790. But the French conquest of the area really starts in 1859 when Saigon was taken. Its old Central Post Office was
 built in 1886-1891 to a design by architect Alfred Foulhoux.


The National Museum of Singapore was opened as the Raffles Library and Museum in 1887. The museum was founded in 1849 and the collection was previously housed in the Singapore Institution, which is considered the oldest school in Singapore. It was briefly moved to the Victoria Theatre and Concert Hall, which then existed as the city hall. The new building was commissioned in 1882 and was designed by architect Henry McCallum, but was built to a revised and scaled-down version by JF McNair. A modern annexe by W Architects was added in 2004-06, featuring a glass-clad rotunda inspired by IM Pei.


The former Attorney-Generals Chambers, which is now part of the Parliament Building in Singapore, was originally built in the 1880s, though the current design dates from 1906. The first building on the site seems to have been completed in 1839, as an annex to Maxwell's House (also known as the former Parliament House), which is considered the oldest surviving building in Singapore


miércoles, 17 de enero de 2018

India


The Writer's Building in Calcutta was originally built in 1776-80 to a design by Thomas Lyon. Its original purpose was to house the junior clerks of the East India Company which were known as writers. The building would later house a college and some of the parts of the building were also used for commercial purposes.

Images from the end of the 18th century shows a relatively plain block of white stucco with a central projection of Ionic columns.  Classical porticoes were first added to the centre and ends of the facade in 1821. The building was further enlarged and embellished in 1877-82 and 1889-1906, during which time it became the secretariat of the viceroy of India.

Built on the site of the former St Anne's church, the building is 150 metres long and covers the entire northern side of the former Dalhousie Square.


The Victoria Memorial in Calcutta was built in 1906-21 to a design by the architect William Emerson. Originally proposed in the year the queen died in 1901 as a grand monument and museum in the capital of British India, the capital was later transferred to Delhi six years into construction. Like the Taj Mahal, the building is clad in Makrana marble from Rajasthan. Emerson also designed to Crawford Market in Mumbai, and All Saints Cathedral and Muir College, both in Allahabad. Some of the detailing on the memorial is attributed to supervising architect Vincent Jerome Esch.


Humayun's tomb was built in 1569-70 by Persian architect Mirak Mirza Ghiyas. It was commissioned by the deceased Mughal emperor's first wife and chief consort and is considered the first garden-tomb in India. The tomb is located close to the old fort, which Humayun had renovated in 1533-38.  


sábado, 16 de septiembre de 2017

Norwegian stave churches

BORGUND

The first written record of Borgund Stave Church is from 1342, but the actual building has been dated to the period 1150-1200. The timber was felled during the winter of 1180-81, according to tree-ring dating. It is one of the country's best preserved stave churches and has been used as model for the restoration of other churches of the same type. It was still in use as a church until 1868.


The new Borgund church was inaugurated in 1868, to a design by Christian Christie, who also built the nearby Hauge Church. The motivation to build a new church was in the interest of preservation but also because the old church had become too small.


The visitor centre was finished in 2005, by architects Askim Lantto. Other works by them include the Gurisenteret Outdoor stage and Visitor Centre on Edøy, which is close to a stone church dated to around 1190.

HEDDAL


Heddal is considered the largest of the Norwegian stave churches. It has been dated to the early 13th century. The earliest written record of it is from 1315.

domingo, 28 de mayo de 2017

Singapore (Downtown Core)

Singapore’s central business district is centred on Raffles Place, originally named Commercial Place. The square was a central part of the 1822 town plan, which divided the two banks at the mouth of the Singapore River into a civic area to the east and commercial area to the west. A number of commercial buildings including banks and trading houses were developed in this area through the colonial period. Most of the these buildings have been demolished and replaced with modern highrises though there are still a few colonial remnants here and there.


One of the most prominent of these remnants is the old General Post Office from 1924-28. Located one block away from Raffles Place at the mouth of the Singapore River, the building was the largest project developed for the occasion of the centennial celebrations in 1919. The design was by architect Keys & Dowdeswell, who also designed the Capital Theatre and Singapore General Hospital. It was the third GPO on the site, the first was built in 1873 and the second in 1885. The post office had previously been housed in a building near the city hall, since 1854. The GPO was rebuilt to become a hotel in 1997-2001 and is now the Fullerton Hotel Singapore.


Just across the road and near the corner to Raffles Place stands the Bank of China building. This was one of the first highrises in the area and was completed in 1954 to a design by architects Palmer & Turner. The same architects designed similar towers for the Bank of China in Hong Kong (1952) and Shanghai (1937). A second 168m tower was completed on an adjacent site and to a similar style in 2000. 


Also near the waterfront but to the west at the opposite end of Raffles Place was built another highrise in 1953-55. The Asia Insurance Building was built to a design by architect Ng Keng Siang and was once the tallest building in Singapore, at 87 metres. The building was converted to serviced apartments in 2008 and has been renamed Ascott Raffles Place.


The old waterfront on Collyer Quay was somewhat reminiscent of Shanghai’s Bund in the first half of the 20th century. Prominent commercial buildings included the HSBC building and Union building. 
But things have since moved on. In 1979, a new HSBC building replaced the previous one from 1924. The resulting tower was reclad in a new facade in 2006. Next door, the Union Building was replaced with another tower in 1982-84. Previously known as the Tung Centre, the logo at the top has since been replaced with that of property developer Guocoland. The next tower replaced the 15-storey Shell House from 1960. The old building was put up for sale in 1986 and the new Hitachi tower was completed in 1992 to a design by Murphy/Jahn Architects. It is linked with a similar tower facing Raffles Place that was previously named Chevron House.


The OCBC Tower was built about two blocks up river from Raffles Place in 1976 becoming the tallest building in Singapore and Southeast Asia. The tower was designed by architect IM Pei and reaches to 197.7 metres. It replaced an earlier OCBC headquarters from 1932, which was built to a design by architects Keys & Dowdeswell and was known as the China Building.


One Raffles Place was the first of three towers on or near Raffles Place to reach 280 metres, which is the height limit for tall buildings in the area due to the proximity of Paya Lebar airbase. Built as the OUB Centre and completed in 1986, it was then the tallest building outside North America. The architect was Kenzo Tange. A new tower was completed on an adjacent site in 2012. One of the buildings that stood one the site previously was Robinsons Department Store, which was destroyed in a fire in 1972.


UOB Plaza was completed in 1995 to a design by Japanese architect Kenzo Tange. It consists of two towers joined by a podium. The earlier tower is from 1974 but was redesigned as a smaller twin to UOB Plaza 1, which became the second tower in the CBD to reach 280 metres in 1992. The Bonham Building was one of the earlier buildings on the site of the smaller UOB Plaza 2.

viernes, 10 de marzo de 2017

Fredrikstad


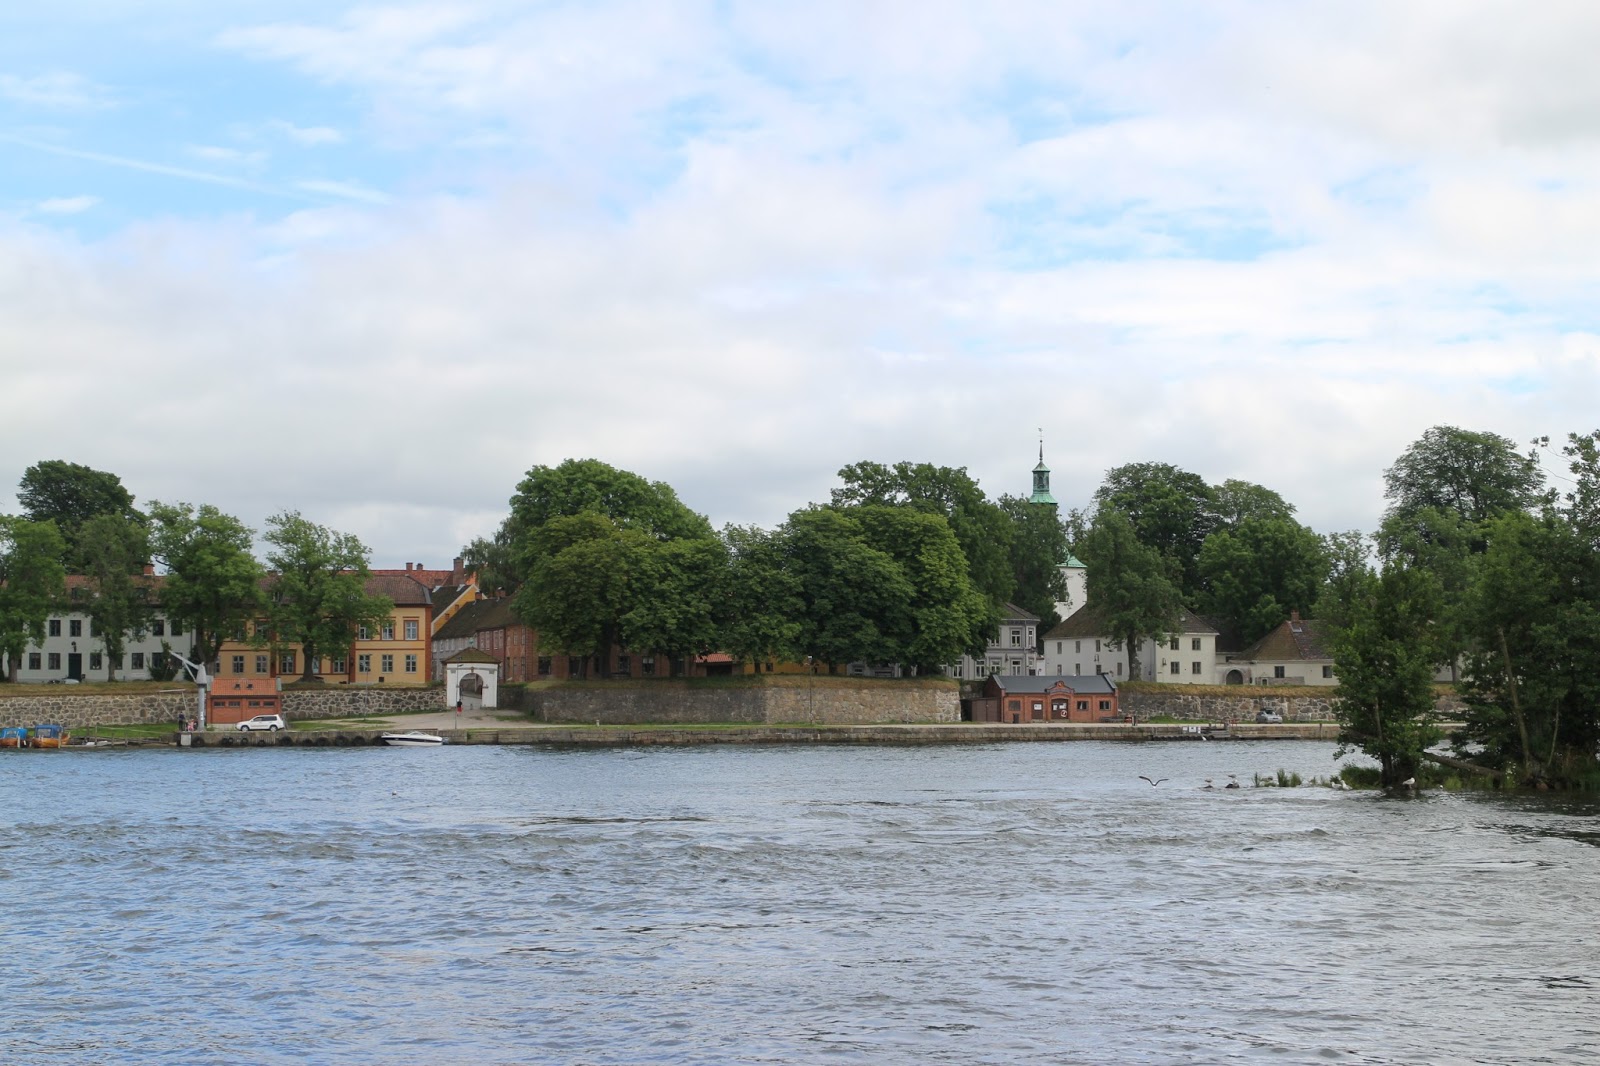
The old town of Fredrikstad was founded in 1567 after the previous settlement of Borg had been burned to the ground by Swedish forces during the Northern Seven Years' War. The new location was chosen to make it easier to defend, though the Swedes succeeded in burning down the fledgling town in the 1570s. The construction of the fortifications, including a moat and ramparts, began in the 1660s. The fortified town began to lose influence to new settlements on the opposite side of the river already in the 18th century, and the city administration and cathedral was finally moved at the end of the following century. Apart from some military buildings, The oldest houses are from after the fire of 1764 while several parts of town were also rebuilt after a fire in 1830. Some minor fires and rebuilding later in the century also added some new housing stock, though the town otherwise remained unchanged.


The brick building on the main square was built as infantry barracks in 1783-87 to design by Hans Christopher von Gedde. On the right can also be seen the spire of the old town church from 1779. The first church on the site was built in the 1560s with several successive structures destroyed in fire.


On the opposite side of the square. The buildings here were probably rebuilt after the fire of 1830, which took out almost half the old town. The yellow building functioned as town hall and was originally built in 1784, after the fire of 1764. It was then rebuilt after the fire of 1830. The square itself was first laid out in 1672 and replaced an earlier square to the south.


A new town hall was completed in 1864 to a design by architect Emil Victor Langlet. The original yellow brick of the tower had to be replaced only a few years later. 

NEW TOWN


The borough on the opposite side of the river to the old town is named Cicignon after a fort built in the late 17th century. Demolition of the fort began in 1903 and a the villas at the end of J.N. Jacobsens gate have been dated to the same year. One of the brick mansions later became the residence of the bishop of the diocese of Borg.


The villa of Lykkeberg was built in 1873-75 by architect Paul Due, possibly in collaboration with Bernhard Steckmest. The architects had a similar villa built in Oslo during the same period (Onsumslottet), but this was demolished in 1905. The property has been known as Lykkeberg since 1780.


The main church of Fredrikstad was built in 1879-80 to a design by master mason Waldemar Ferdinand Luhr. It was previously called Vestre Fredrikstad kirke to distinguish it from the church in the old town. It has been a cathedral since 1969, when the diocese of Borg was created.


This villa was originally built in 1889 and has just been restored as a private house, with an interior design inspired by the period, after many years as an office building. The building on the left was designed by architect Herman Backer, indicating that it was built around the same period. 


The Cicignon area has several houses in wood with corner turrets, built in imitation of the brick buildings of the late 19th century. This particular example, on the corner of Ridehusgata and Bjarne Aas gate, was built in 1898 by Nils Brynhildsen, who ran a timberware company. It was threatened with demolition in the 1980s.


Storgaten 15, at the end of the main square, was built in 1909 to a design by architect Ole Sverre. The previous building had been destroyed in a fire in 1908 that destroyed 23 houses in the area. It had housed a pharmacy since 1883, and this continued when the new building was completed. 


Glemmen New Church was inaugurated in 1949 to a design by architect Arnstein Arneberg. The previous church was originally built in 1853 and was extended in 1887-88, but was destroyed in a fire in 1944. Glemmen was a separate municipality until 1964, when it was merged with Fredrikstad. Glemmen Old church is considered the oldest building in the city and is dated to 1182.  


The modern complex at one end of Dampskipsbrygga consists of a housing unit from 2005-06 and a riverside commercial unit from 2013. The latter was completed to a design by architect Christian Cleve Broch. The yellow brick building on the right was originally built in 1872, though the current facade is from 1901, by Gustav Gulbrandsen. 


Litteraturhuset was completed in 2013 to a design by architect Griff Arkitektur. The building houses a  bookshop, book café and an institute of journalism. On the right can be seen a commercial building from 1903-04, originally built for Fredrikstad og Omegn sparebank, by architect Gustav Lorentz Gulbrandsen.