domingo, 25 de septiembre de 2011

New Gaiety Theatre, Aldwych, London


The Gaiety Theatre was originally established in 1864 as the Strand Musick Hall. The first building was demolished in 1903 to make way for the Edwardian re-development of Aldwych-Kingsway and to accommodate the widening of the Strand. The New Gaiety Theatre opened the same year. The theatre closed in 1939 and never reopened. It was demolished in 1956, due to structural damage received from the war, attempts at refurbishment were abandoned. A new luxury hotel is currently being constructed on the plot, The Silken hotel.

As with most of the earliest buildings of Aldwych-Kingsway, the theatre was built in a rather fanciful interpretation of the French Beaux-Arts style.

domingo, 11 de septiembre de 2011

The Louvre: Le Vau and Perrault


The completion of the Louvre courtyard was begun during the reign of the Sun King, Louis XIV, but was abruptly abandoned when the royal court moved to Versailles.

Some of the facades were at least partially completed but the actual structures were left unfinished and some parts were not even roofed. It was only when Napoleon came to power that the final pieces came into place.

Development proceeded in fits and starts even in the late 17th century. Louis le Vau was officially the king's architect and successor to Lemercier, but much of his efforts were undone only a few years after they were first completed.

Le Vau initially began by following the pattern set by Lescot and Lemercier. As the latter had done with the west wing, le Vau placed a domed pavilion at the centre of the river front and extended the wing by duplicating the existing facade by Lescot. He also copied Lescot's original corner pavilion to maintain symmetry.

However, unlike the central pavilion of Lemercier’s west front, which was quite plain and remained so until the late 1850s, le Vau used engaged corinthian columns across the ground and first floors. These were topped with statues in a manner employed by le Vau elsewhere, such as at the garden front of Vaux-le-vicomte.

In introducing orders on the Louvre’s river front, le Vau established a new precedent. It seems safe to assume that his purpose was to create a counterpoint to the College des Quatre-Nations, which the same architect had built on the opposite side of the river. We know that le Vau planned a bridge as part of this urban set-piece, but the current Pont des Arts is from 1984 and the earliest bridge at this location was completed in 1804.

Le Vau also began work on the north and east wings and made substantial changes to the Petite Galerie and Tuileries Palace.

However, in 1664 Jean-Baptiste Colbert was named superintendent of royal buildings and ordered le Vau to halt construction. The task of completing the palace was then opened up to other architects, including the sculptor Gianlorenzo Bernini who was invited to Paris in 1665.

The main concern was the design of the east front, which was considered the most important as the main facade toward the city. After a bit of the toing and froing, a project designed by committee; including Louis le Vau,  Claude Perrault and Charles le Brun; was approved. The committee had presented two projects, one of which included a colonnade. The latter was chosen and construction began in 1667.


Most of the colonnade had been built by 1670 and some of the decorative work was completed in the period up to 1678, including the corinthian capitals of the columns. The central pediment was installed in 1672-74 and was supposed to be surmounted with a statue of Louis XIV and two allegorical deities. Most of the statuary and relief work was not completed during this period, however. Jacques-Germain Soufflot proposed a design for the pediment in 1757 but it was only in 1808 that a project actually came to fruition. The design by Francois Lemot contained a bust of Napoleon, which was later replaced with one of Louis XIV. The relief over the arch was done by Pierre Cartellier in 1810.

The monogram for Louis XIV was two mirrored Ls but the originals were removed during the revolution and later replaced with N for Napoleon. This was then changed back after the Bourbon restoration, though some are still accompanied by a bee, which was a symbol of Napoleon. The double LL can also be seen on the south and north fronts.

Le Vau died in 1670 and was busy with the design of Versailles during the last years of life. Colbert also seems to have favoured Perrault from the start, and he therefore quickly became the lead on the project. One of his first new proposals was to introduce a full top story on the courtyard of the east wing.


Perrault had apparently intended to use a new order for capitals, which he had invented and named the French order. This was necessary to respect the rules of classicism, which proscribed that none of the existing orders could be used above the Composite. The latter had already been used on the first floor. However, a conventional Corinthian was used when the courtyard facade was restored and repaired in 1757-59. The colonnade also had to be repaired during this period after decades of neglect  and it was even at one point considered to tear the whole wing down and build anew. The relief in the pediment on the courtyard was done by Guillaume Coustou, but was modified to remove its royal symbol during the revolution.

The Colonnade was not only taller than the three other wings of the courtyard but was also longer, which created a mis-match with the north and south fronts. Perrault, therefore, proposed to extend the width of the south wing and produced a new design to replace the earlier one by le Vau.


The new facade was initially just a screen in front of the existing building. The design is similar to the colonnade but uses pilasters instead of columns in the round. The decoration of the central pediment was completed in 1809 by sculptor Auguste Fortin. The relief work below was completed in the same year and originally featured a bust of Napoleon. This was later replaced with a helmet of Minerva.

Le Vau had continued Pierre Lescot's design on the courtyard, which included attic storeys, but this was replaced with a new full top storey in 1806.


The north front was the last of Perrault's designs to be completed. Jacques-Germain Soufflot had worked on the passageway in the 18th century but it was only during Napoleon's time that the facade was brought to completion. Unlike the south wing, the north was never widened on the basis that the discrepancy wouldn't be as noticeable due to the proximity of neighbouring buildings.

The decoration of the main pediment was completed just after the fall of Napoleon, by a sculptor named Montpellier in 1815.


lunes, 15 de agosto de 2011

The Louvre: Lemercier


After the death of Henri II in 1559, the development of the Louvre took a new direction, and it wasn't until 1625 that work on the courtyard resumed. 

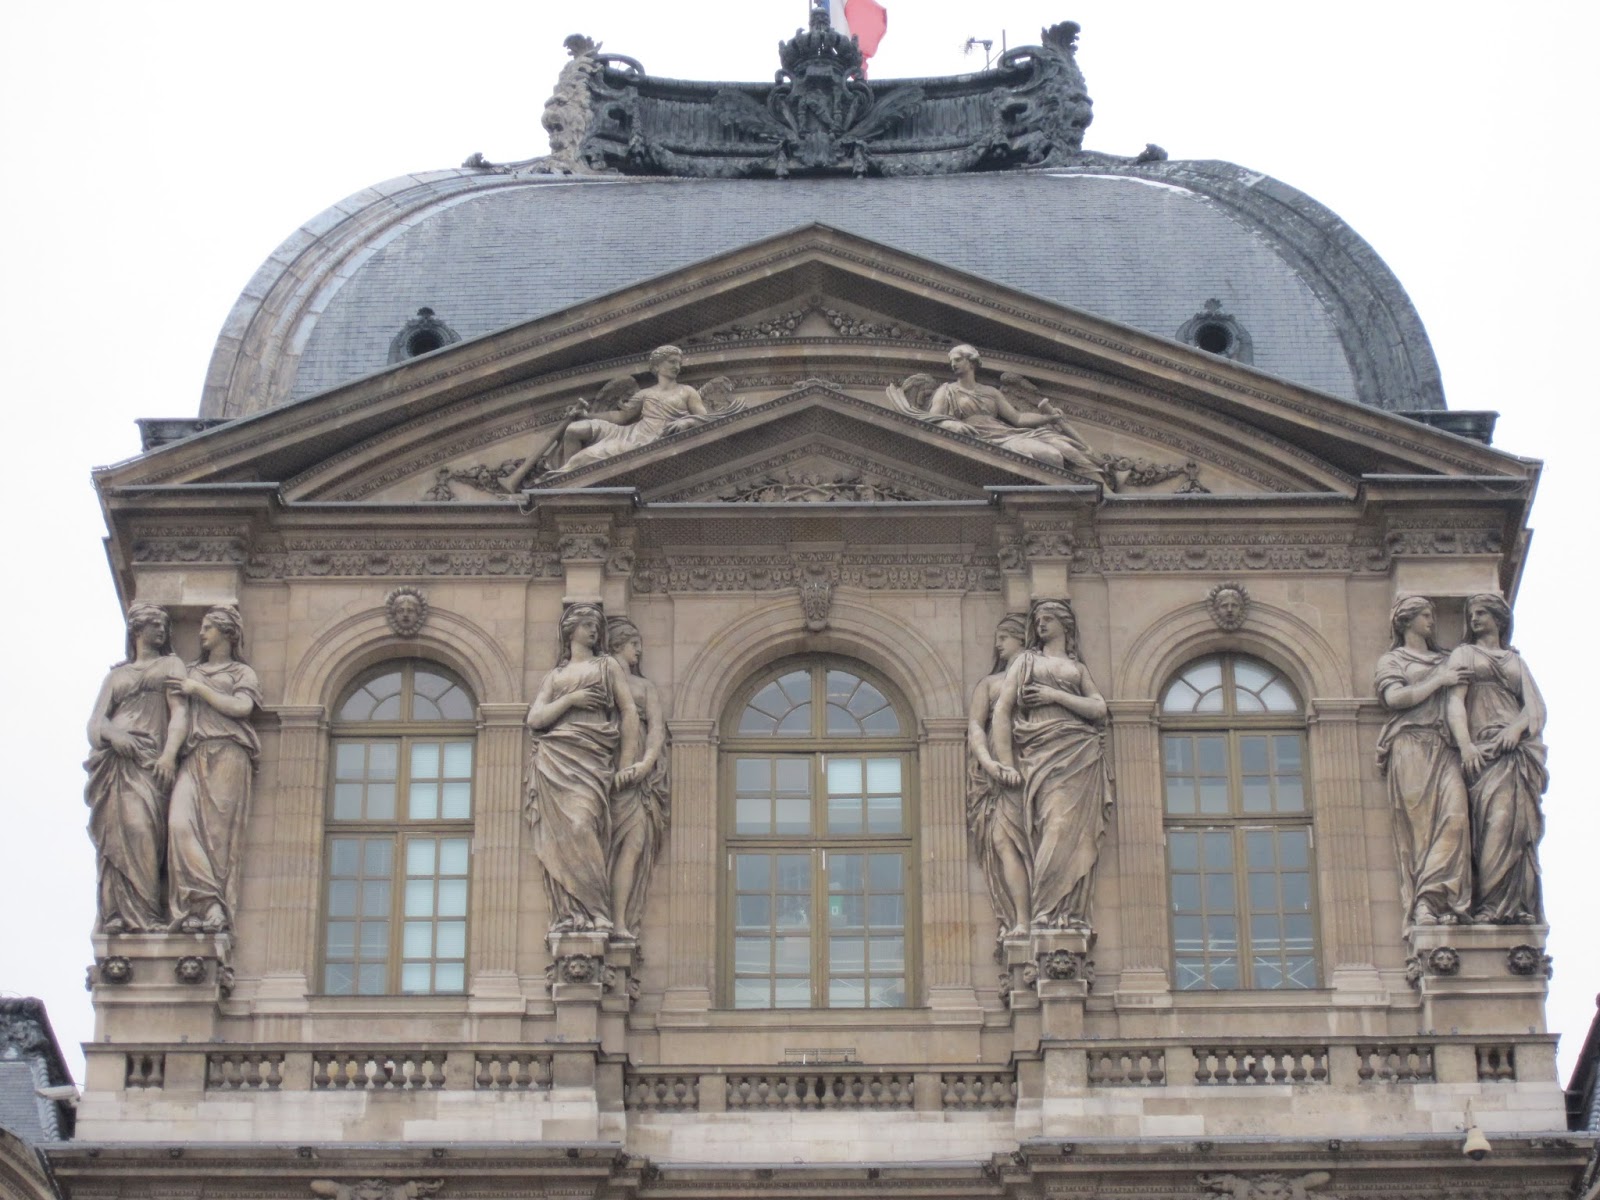
The architect chosen for the job was Jacques Lemercier. In order to enlarge the courtyard, Lemercier first created a central pavilion. This was later named Pavillon d'Horloge after a clock that was inserted into the facade.

One of the most notable features of the pavilion are the caryatids, which were sculpted by Gilles Guerin and Philippe de Buyster in 1638, to a design by Jacques Sarrazin. The choice was probably made to respect one of the rules of classicism, which prescribed that no order should be used above the composite. Lescot had used this order on the first floor and Lemercier therefore had to come up with some other form of decoration. It is also a likely nod to Lescot's Salle des Caryatides on the ground floor of the Lescot wing, where caryatids were first used to decorate a musicians' gallery.


The caryatids support a series of pediments: a triangular within a segmental within a triangular. Similar motifs can be found in mannerist architecture in Italy, as for example in Michelangelo's Porta Pia in Rome. The composition also includes sculpture of two winged female figures. These are Greek allegorical deities representing fame, known in French as Rennommées. Like the caryatids, they were sculpted by Guerin and de Buyster in 1638, to a design by Sarrazin.

The pavilion also introduces the first toit a l'imperiale, which is a kind of bulbous dome.


Louis XIII left his signature on the frieze on the first floor and on the keystone of the central arch on the ground floor. The letter on the ground floor is a double-Lambda, which is the Greek equivalent of a Latin L. On the first floor, the L is interlaced with an A for his queen Anne of Austria.

-

For the extension of the west wing, which has since been named after the architect, Lemercier duplicated Lescot's design and added a pavilion at the northwest corner. Pavillon de Beauvais was originally built to the same design as Lescot's Pavillon du Roi, though both have since been removed from the skyline.

While there was a lag of over ten years before sculpture was added to the central pavilion, it took almost two hundred years before the decoration was completed on the Lemercier wing. The relief work in the attic is dated to 1806 and the ground floor to 1820-23. The one exception is around the oeil-de-boeuf nearest Pavillon de Beauvais. This motif is by Gerard van Opstal and was done in 1638.  The statues in the niches of the ground floor are from 1866-74.

The west front of the central pavilion is usually referred to as Pavillon Sully. Originally quite plain, it was covered in relief sculpture in the late 1850s.

For more information on the Louvre, see the following links: http://mexichino-jr.blogspot.com/2011/03/lescot-wing.html

miércoles, 22 de junio de 2011

St Peter's Basilica: Bramante


One of the most prominent names in all of High Renaissance Italy and the most ambitious of all building projects in all of the 16th century; and yet, all we have of Bramante’s St Peter’s Basilica is an engraving on a coin and a floor plan. 

All that was built in Bramante’s time were the central piers, which ultimately proved to be spectacularly inadequate for the task and had to be enlarged and strengthened by successive architects.

Bramante produced some of the most enduring building types of modern European architecture. His iconic Tempietto (pictured above), though not very practical, was copied widely in the 17th and 18th centuries. The Palazzo Caprini, also known as Raphael’s House, set the standard for classical urban buildings across Europe and his Cortile de Belvedere was also hugely influential. 

Raphael’s House has since been demolished and the Cortile has been heavily altered. The basilica was the most ambitious of his projects and was only finished more than 100 years after his death. Its design also evolved significantly during that period. Yet, the essential concept is still recognisable in the completed building.

It is commonly believed that Bramante wanted to rebuild the basilica as a centrally planned structure, and the surviving floor plan supports this idea. The concept was popular with Italian renaissance architects but seldom got off the drawing board. Leonardo da Vinci for instance, who Bramante knew in Milan, made a number of sketches on the theme.

Centrally planned spaces were built from Filippo Brunelleschi onwards but these were generally part of a wider complex. It is in fact possible that this was the case also in Bramante's project. The floor plan could represent a proposal to rebuild the choir rather than the church as a whole.

One of the few churches to be completed on the principle of a central plan during this period is Santa Maria della Consolazione in Todi.  

It has been suggested that the central plan represents a shift in philosophy, based on humanism and secularism, but there is little to suggest that Bramante wanted to challenge religious dogma. It is more likely that he saw the central plan as appropriate for a martyrium, a shrine to commemorate the tomb of St Peter. The Tempietto, also centrally planned, similarly marks the spot of St. Peter’s crucifixion.

Given this relationship with the Tempietto, one could expect St. Peter’s Basilica to follow similar lines. However, judging by the engraved coin, that is not exactly what we find.

The Pantheon was widely admired and clearly provided a model for the dome, but the rest of the building seems to look to other sources for inspiration.  

One possibility is Alberti’s San Sebastiano in Mantua, which also represented the classical language in a rather bare form, with pilasters providing much of the surface treatment.

The principal facade is obscured by a domed chapel, which incorporates the entrance apse of the main structure behind it. It is flanked by two towers and above rises a massive hemispherical dome. The latter sit on a drum ringed with columns, making it look like a giant version of the Tempietto lifted on top of another building.

Chapels at the four corners of the main structure are also crowned with small domes.

The multiplication of domes and the towers may suggest an attempt to rival Hagia Sophia in Constantinople, which had fallen to the Turks only half a century earlier. It is doubtful, however, whether Bramante had any meaningful knowledge about that building. It is also possible that Bramante used Roman churches from the early Christian period as models.

Nothing quite like Bramante’s St. Peter’s was ever built but his designs did have an influence on contemporary buildings. 

For a sense of how the basilica might have looked, the church of San Bagio in Montepulciano offers some clues. Only one of the towers was actually built in this case but if you can imagine a similar structure on a larger scale, with a heftier dome, and domed chapels at the corners, then suddenly, Bramante’s St. Peter’s almost comes alive. 

miércoles, 1 de junio de 2011

Inigo Jones: Banqueting House, Whitehall, London


Great Britain was perhaps the last of the significant western powers to embrace classical architecture. Yet, by the mid-18th century, Britain had become Europe’s most committed and dogmatic classicist. Indeed, the country came arguably to lead the way for most of that century in what was later to culminate in the neo-classical movement across the continent.

To understand how this transformation was possible, one name is inescapable: Inigo Jones. To understand how Jones became so revolutionary, two things should serve to illustrate the case.

Firstly, British architecture in the 16th century was insulated and relatively conservative. 
Before Jones came on the scene in the early 17th century, British architects still built castle-like structures, onto which classical elements were added for the most part as features of exotic décor.
At the beginning of the 16th century, France had led the way in this trend of importing classical novelties like pilasters by tacking them onto essentially medieval structures. Britain initially followed suit. Yet when France moved on to a more mature national classicism by the mid-century, Britain stayed the original course, and continued do so throughout the century, and initially into the next. 
The classical elements that found its way to England were, in any case, second-hand only, and had to be filtered through French and Dutch models 

Inigo Jones was the first English architect to bypass the influence of these two countries entirely and go straight to the source of contemporary classicism: Italy. The result was a giant leapfrog, but it also undermined the national vernacular. 
Secondly, Jones was important in another respect, which made his significance not simply exclusive to the trajectory of British architecture, but which potentially sowed the first buds of neo-classicism. He found himself at odds not only with French and Dutch deviations from the classical model, but also with that of contemporary Italy itself.

He expressly condemned the innovations of Michelangelo, and approved only of the works of Palladio that conformed or seemed to conform to ancient Roman models. He, thus, introduced a puritan version of classicism, which had room for modern innovation, but which put a premium on recreating the spirit of Roman works.

The most reliable guide to Roman building in Jones’ time was the Four Books of architecture by Andrea Palladio. Jones may also have had opportunity to study Roman ruins directly during his tour of Italy. The link to Palladio is important and has always been recognized as such. When the example of Jones re-emerged in the shape of the Burlington school in the 18th century, the subsequent style came to be known as English Palladianism.

Indeed, when we look at the original plans for Jones’ chief design, The Banqueting House, we find that he proceeded from a Palladian model.     


The building is two-storied, the windows are capped by pediments, triangular and segmental, and the design of the elevation is separated by simple verticals and horizontals: pilasters or half-columns and entablatures. In the original drawings, the elevations look as if copied directly from Palladio’s book. They feature a central pediment, of a kind that Palladio often used. However, the decision of Jones to break the entablature and push it forward above the columns seems to have convinced him that the central pediment had to go. The top of the building that was actually built was, therefore, crowned with a flat balustrade instead, and the sloping roof was thus hidden. In the old designs, you can even see where Jones had started to fill in the breaks under the central pediment. But his lines are feint as if wavering, as if he had seen in the process of sketching that the combination would not work very well. The swags in the top-storey also make an entry at this point.

The result is a work where all the elements are borrowed from Palladio, but the manner in which they are assembled can be said to be original. The original windows were mullioned, not sash, and the building was later refaced with Portland stone. The original provision had called for Portland, but for some reason Jones had to make do with lesser types of stone. Apart from that though, the building stands as it did during Jones’ time.

Whether Jones intended the hall as part of a larger palace to be extended later is not clear. Later drawings of a very large Whitehall palace have been attributed to Jones. In addition, the sides of the building reveal exposed brickwork, possibly done intentionally with a view to expand the structure. 

In any case, the impact on British architecture was immense, though a modified vernacular tradition continued to thrive for most of the century. The most important English architect of all time, Christopher Wren, was not averse to borrowing elements from modern baroque architecture, from both France and the Netherlands. However he seems to have borrowed a preference for the Roman from Inigo Jones. The Burlington school went even further in their puritan approach and made no secret of who was the idol of their ‘restoration.’ To the extent that this led the way to neo-classicism, the conclusion follows that the importance of Inigo Jones is even more important than what he is generally given credit for.


The church of St Paul at Covent Garden goes much further than Palladio ever went in re-creating what was assumed to be ancient Roman design principles. Palladio recreated Roman models on paper, but what he actually built made no pretension of being anything but modern, despite the heavy use of column and porticos.  Jones was the first to attempt to cross that line, the line into neo-classicism. He was also perhaps the first to think a classical portico, a Tuscan one in this case, would work on a church. In this he was using an order associated with an archaic form, perhaps in a deliberate way, to suggest that the reformed Anglican church embodied the primaeval and true teachings of Christ.
That it is one of the first attempts at archeological re-creation was, therefore, potentially charged with a great deal of symbolism.

With the groundbreaking work of Jones, Britain could move from the insular tradition inherited from the age of the Tudors to a style, which in the 18th century, French visitors found to be a pure copy of the Roman, or Italian as they labelled it. This criticism is not fair in all respects, but it did remain true that Britons had become the most enthusiastic followers of Roman classicism. By the turn to the 19th century, virtually all of Europe had followed a similar path, and flirted with Greek as well as Roman prototypes.
    

jueves, 19 de mayo de 2011

Baroque Oslo

The differences between the towns of Christiania in the 18th century as opposed to the 17th century were hardly transformative. Growth and change was overall modest in scope. In the 17th century the population had hovered around 3,000 souls, by the end of the 18th century, it still struggled to surpass 10,000.

However, a number of events and trends did mark one century off from the other.  Two destructive events in particular shaped the city in the 18th century: The fire of 1686 and the Swedish invasion of 1716.

It was hardly an auspicious start to the century. Yet, the 18th century laid the foundations for the capital status and the explosive growth, which was to take place in the 19th century. It established the timber barons, which would make Christiania a significant economic hub and a viable future choice as the nation’s capital.

The fire in 1686 was important in several important respects. It laid waste to much of the upper city, where illegal timber construction had been a persistent problem. It also damaged the cathedral, which was subsequently demolished.


However, the most crucial impact of the fire was that it precipitated the decision to give up the city’s outer defences and to reorient all defensive capabilities to the fortress. This resulted in two key implications.

First of all, the city, now without walls, could expand. A new square and cathedral was established just outside the old city gate, on top of a natural lake that previously had served as a moat, but which now was to be filled in. A string of new houses began creeping out of the city towards the river Aker in the northeast, as if the city was seeking back to its old medieval roots across the bay. Indeed, the bay itself soon began to shrink. As harbour activity filled in the waters with sawdust, new land could be claimed and the harbour was eventually pushed three blocks east.

It also meant, however, that the fortress would need more space in order to be defended effectively. City blocks that were too near could be used as cover by attacking armies and were demolished on that very basis. The old square, thereby, lost much of its original layout. It also lost, as previously noted, it’s church.


The Swedish invasion of 1716 was repulsed, and though the Swedish king amassed new forces to finish the job, the second army never reached the city.
However, damage from the invasion was magnified by the fact that the city had no outer defences. Consequently, the city was caught between the invading Swedes on one hand and defensive cannon fire from the fortress on the other. Much of the damage was, therefore, caused by friendly fire. The city hall, for instance, was reduced to a shell, and never held the function of city hall again.

In terms of buildings, some differences can be noted in the style of the 18th as opposed to the preceding century. Half-timbered houses continued to be the most prevalent building-type, though the timber was often hid behind plaster.  However, in brick buildings, the Dutch character of the 17th century fell out of favour and many stepped gables were altered to modern standards. The result was classical in inspiration, but the application of classical elements was modest and cautious.

The town had no porticoes and hardly any pilasters. Oftentimes, the only distinguishing features of Christiania town houses were tall roofs and plain rows of sash windows. Some bay windows continued to be built and some survived from older times. The most ambitious town houses, however, relied on relatively simple features: ornamental doorways or plain triangular pediments.

The city hall was moved to a house at the corner of what is now called Queen Street. Originally, the house faced the harbour, had stepped gables and, though it was built as a private residence, was crowned with an imposing tower. The building still has a courtyard front blocked off from the street by a screen. The tower may have been destroyed in 1716. In either case, the building as it now appears is roughly of the 18th century idiom. It is classical only in a symmetric streamlined sense, and the gables have been eliminated entirely.

The other major public landmark, the new cathedral of 1697, is also relatively plain and the tower is a short stump compared to its predecessor. The interior, however, is said to have acquired a respectable baroque interior thanks to gifts bestowed by prominent citizens. The church is still the cathedral of Oslo, though it was altered extensively in the mid 19th century.         

Other examples of the new style, and generally the most interesting, are all private residences. Few of these, however, remain today. Still, a few exceptions can be found: The building that would later house the military academy was remodelled in 1761 and has survived on a corner on Queen Street. The building known as Treschowgården was built on reclaimed land in 1710. At the corner of the new square, on which the cathedral was built, stands a house from 1700. Several other buildings from the 17th century that bear 18th century alterations still exist also. Calmeyergården is a notable example.

Colletgården, perhaps the most impressive of the baroque palais of the period was demolished in the 1930s, despite being listed for preservation. However, It was rebuilt in the Norwegian folk museum and can still be seen there today.

Its main features are all centred: The doorframe capped by a segmental pediment, the quoin-like pilasters and the triangular pediment.  The asymmetrical bay window of the secondary façade was left over from the previous design.   

For more information about historic Oslo, buy my book, Det Tapte Kristiania, here.

lunes, 11 de abril de 2011

Renaissance Oslo


The renaissance city was very different from the medieval town, which preceded it. For one thing, Oslo had a new name: Christiania. The location too was new. In 1624, the city was transported west across the bay. 

Before 1624, Oslo was a northern backwater, with a lonely church still clinging to existence in the shape of the pre-gothic cathedral, and a few “renaissance” houses had scarcely propped up amid the general landscape of old log cabins.

The great fire of 1624 obliterated most of the wooden town, a town which had burned down many times before. What was new this time, however, was the order of the king not to rebuild on the old site. Instead, the order was to build across the bay under cover of the medieval fortress, Akershus. That way, the city would improve its defences. The town inhabitants grudgingly obeyed.  

Akershus itself had been spruced up with new renaissance towers since work began in 1593, and the new fortress reached its first stage of completion in 1604. Work on improved battlements continued into the first half of the new century. The conversion was constrained by cost and, accordingly, the structure was left in a half medieval state. Still, sleepy Oslo was taking its first steps out of its medieval past. 


1624 was an opportunity for the new town to follow suit. It was to be renamed according to the wishes of the king Christian IV and to follow the renaissance principles cherished by him. No winding alleys or hidden nooks was to be found in the new town of Christiania.

The new streets, therefore, followed a strict rectangular grid and were unusually wide, measuring 15 metres across. A ban was simultaneously imposed on pure wood construction. The new town would be of brick, though half-timbered houses would be tolerated for builders of modest means. 

Half-timbered would be the method of choice for most houses in town for next two hundred years, and would give Christiania, uniquely for a Norwegian town, a character much like North-German or Danish towns. Nonetheless, a few illegal wooden houses were also initially built.


Running from the soon-to-be-established port in the east to the upper town in the west ran three long streets. Seven streets ran from south to north, where they were cut short by large mounds, which formed a c-shaped defensive ring around the only part of town that could be approached by land.

King’s Street appears to be Christiania’s principal street, though it was no wider than the rest of the streets in the city. For most visitors, it would be the first street they encountered after entering the principal of the three town gates.

Another anomaly in the symmetry of the town plan is the site of the town square. Instead of locating it centrally at the junction of King’s Street, the square was situated towards a corner in the north-west of the city.

This is especially odd as the larger and more attractive plots were established in the east, close to the harbour. The west had smaller plots and the upper city seems to have be intended as a poor mans quarter. However, the site does make some sense given the fact that is the tallest point in town.

Some of the oldest buildings in Oslo can still be seen on this site. One still bears the inscription of 1626, and was built by one of the leading figures in town. The original town hall, just across the road still stands as well, though its transformations and restorations have been more dramatic. The church, which also was situated on the square failed to last the century and succumbed to fire in 1686.


Most of the principal residences in town, however, faced the harbour in the east. A principal feature of the new style was Dutch-inspired gable fronts. The residence at the town square with the inscription of 1626 had swung ornaments in sandstone. Most other buildings, however, were of a simpler shape, usually with a stepped gable. The town hall had a tower, and so too had at least one of the principal residences.

A canal, on Dutch and Danish models, was attempted in order to link the harbour and the town square, but the attempt was abandoned and the trench later filled in. Apparently, Norwegian granite wasn’t quite amenable to the job.

All in all, the town remained quaint but modest. Small, unplanned satellite towns of simple wooden huts soon clustered outside the defensive works, to the west, north and east of town. The population, however, did not expand much beyond the 3000 or so souls that had inhabited the old town of Oslo.
Besides, there is little to suggest in the town plan that ambitions ran higher than other cities established by the king Christian IV during the same period, such as Christianstad in southern Sweden or Gluckstadt in Northern Germany.

The legacy of the town planned in the time of Christian IV, however, still remains. The grid forms the basis of Oslo’s central area now known as Kvadraturen. Most of the street names have changed, though Kings Street still exists.

The buildings in the area are predominantly from the late 1800s when growth reached explosive levels and the area became a residential-free downtown. Nonetheless, a few 17th century houses occasionally crop up amid their larger neighbours, especially around the old town square and City Hall Street and Queen’s street, the latter originally facing the harbour. 

They are the distant reminders of the 17th century renaissance town.    

For more info, click here. 

For more information about historic Oslo, buy my book, Det Tapte Kristiania, here.