lunes, 18 de noviembre de 2013

West Smithfield & Charterhouse Square

WEST SMITHFIELD

Looking at old maps of London from the late middle ages to early modern age, there is only one open space that really catches the eye. West Smithfield was located just outside the city walls. The location was already used as a horse fair and the Kings Friday Market, when a grant was given to establish a priory and hospital in 1123. A royal charter allowed the priory to set up Bartholomew Fair, an annual three-day event. It was the biggest cloth fair in the country in its heyday, and only stopped in 1855 on grounds of debauchery. West Smithfield was also used as an execution ground and for tournaments. Smithfield was a site for duels and was favoured as a place of torture by theologians. Many people were burnt here: Henry VIII burnt Catholics, Mary burnt Protestants and Elizabeth burnt Anabaptists.


St Bartholomew the Great became one of the biggest churches in London, but was seized by the crown in 1539. The nave of the church was demolished and the cleared area was replaced with a churchyard. The demolished space was subdivided into tenements and developed in the early 17th century. Most of the timber-framed houses were demolished in the early 20th century on grounds of public health. The gatehouse built on top of the old church entrance, on the other hand, was stripped of plaster and the timber frames were revealed and restored.


St Bartholomew the great became one of the biggest churches in London, but was seized by the crown in 1539. The nave of the church was demolished and the cleared area was replaced with a churchyard. The demolished space was subdivided into tenements and developed in the early 17th century. Most of the timber-framed houses were demolished in the early 20th century on grounds of public health. The gatehouse built on top of the old church entrance, on the other hand, was stripped of plaster and the timber frames were revealed and restored.


Giltspur Street was formerly known as Knightsriders Streets from the knights riding to the tournaments in West Smithfield. At the back can be seen the dome of Old Bailey (The Central Criminal Court).


 A formal charter was granted in the 14th for a weekly market. At the same time, the worshipful company of butchers was founded and slaughtering within the city walls was banned. Smithfield consequently developed a market for meat and livestock.


A new market building was designed by Horace Jones and construction began in 1866. It was completed two years later, extended in 1873-76 and further annexes were completed in 1888 and 1899. The four statues represent London, Edinburgh, Liverpool and Dublin. 


Weddel House (left) was increased in height from six to nine storeys just before the Second World War. The other buildings in this view are all Victorian. Number 12 is decorated with an iron shop front with capitals advertising an old pub. Number 11 has giant stone pilasters and spandrels of red brick. Numbers 9-10 is from 1890 and has a flying arch gable linking two dormer windows.


The corner building, number 8, has Gothic-Moorish detailing in windows and roofline.

CHARTERHOUSE SQUARE

Charterhouse Square was originally the outer precinct of the Charterhouse, a Carthusian priory founded in 1371. The Charterhouse became a private mansion in 1538 after the dissolution of monasteries, and was converted to a hospital in 1611. The former outer precinct remained open ground, and was  used as a churchyard. It is usually marked in old maps from before the 18th century as Charterhouse precinct, Charterhouse Yard, Charterhouse Close or Charterhouse Churchyard. 

The ownership of the land stayed with the freeholder of the Charterhouse, but the buildings surrounding the yard became fragmented after the dissolution. The area was initially an aristocratic area but was completely redeveloped from 1688 to 1705, and became steadily middle class. The new residents took the initiative to improve the open space, with crossing walks and trees. This was done in 1715 and 1742 and gave the space the look of a typical London West End square.


17 Charterhouse Square was partly built on top of a medieval gateway. It was built in 1716 for the physician to the Charterhouse, Henry Levett and the cost of building was paid by the Charterhouse governors. The front is in brick with red-brick dressings. The doorcase is of timber and is decorated with corinthian pilasters and a segmental pediment. To the left stood two similar houses but these were demolished before the end of the century. The succeeding houses have also been demolished and the building which stands here today was only completed in 1902, as Charterhouse Hotel.


The Charterhouse was converted into a private mansion in 1545 by Edward North. The great hall and chamber were built during this time. The complex was later altered and expanded when it became an almshouse and school after 1611.  


Most of the houses on the north side of the square were developed in 1810-25; but two of them actually go back to the late 17th century, despite heavy alterations. Prior to this period, there was a large mansion in this corner of the square known as Rutland House. 

The road dividing these houses from the larger building at the back is called Rutland Place and was created in the 1820s. The building was built after the war, despite its mock-Georgian appearance. It was designed by H. C. Wilkerson & Partners in 1957-59. The previous two houses were Georgian in appearance but included some last remaining Tudor elements, such as a fireplace.


Florin Court was built in 1935-37 as a residential development in the art deco style. The architects were Guy Morgan and Partners. The building has a roof garden and swimming pool in the basement.

BARTHOLOMEW CLOSE


Bartholomew Close was called Middlesex Court in the 18th century and Little  Bartholomew Close in the 19th century. The close is dominated by 43 Bartholomew Close, originally built as a warehouse for Israel & Oppenheimer  to a design by Walter Pamphilon. The prior's house was built on this site in 1517 and was later owned by the earl of Middlesex. It was destroyed in a fire in 1830 and replaced with a row of cottages, known as Cockerill's Buildings. These and a few other adjoining buildings were demolished in 1912. On the north side of the Close stood the parochial schools, built in 1888 to the design by Aston Webb.  Also visible from the close is the Lady Chapel of Bartholomew the Great.  The church appearance is a result of a number of alterations, with walls of mediaeval ragstone rubble, freestone dressings, a brick tower from 1628 and 19th century flint.

lunes, 7 de octubre de 2013

Lincoln's Inn Fields


Lincoln's Inn Fields was built on the initiative of William Newton, who obtained a lease from the crown in 1629 for the property known as Cup Field. This land had previously belonged to the hospital of St. John of Jerusalem in Clerkenwell but was confiscated during the reign of Henry VIII. It was briefly reinstated during the time of Queen Mary but reverted to the crown under Elizabeth I. The adjoining land to the west, Purse Field, was obtained by Newton in 1638. The fate of this property was similar to that of Cup Field. It belonged to the Hospital of St. Giles but was confiscated in about 1537.

Previous attempts to build in the area had been frustrated by government policy. A provision was made to prevent any buildings on new foundations within three miles of the city gates. Nonetheless, Newton managed to convince Charles I to give him a licence to build 32 houses, probably on the grounds that it would increase the value of the land, which still ultimately belonged to the crown.

Newton had some of the houses built himself but sold most of the plots to builders. By 1641, new houses had appeared on the south and west side of Purse Field in the west. New houses in Great Queen Street was also built as part of the this development. 

However, Lincoln's Inn had lodged a complaint with the House of Commons and further construction was not allowed to proceed. Newton tried to appeal, but the matter was left unresolved when the civil war broke out in 1642.

The north side of Purse Field was completed in 1653-57. The land had by this time passed from William's brother, Humphrey Newton, to Arthur Newman.  The north and south sides of Cup Field, on the other hand, were acquired by William and James Cowper and Robert Henley. The remaining plots were built up in 1658-59. The surrounding streets were named Newman's Row, Arch Row and Portugal Row.

Despite the relative uniformity of elevations, there is no record of a binding clause, in Newton's lease agreement with the crown nor in the contracts he made with developers of the individual plots. It is assumed that conformity came as a result of voluntary agreement.

A plan to build a church in the middle of the Fields were proposed in 1699 by Cavendish Weedon, with a church design by Christopher Wren. The plans were never carried out.


The building known as Lindsey House (59-60 Lincoln's Inn Fields) was built in 1640 and is the only remaining of the original facades. It was long thought to have been built for the earl of Lindsey, but is more likely to have been built on a speculative basis by David Cunningham. The design has been attributed to Inigo Jones, but there is no evidence of this. The elevation is in stone and brick, with a portion of the cornice in wood, but the brick has since been stuccoed over. The house was divided into two in 1751-52, a party wall was driven through the property and a new double entrance was created. Other alterations to the facade include the missing female bust on the central pediment and the lowering of the first floor windows. These were previously aligned with the pilasters and did not dip below the pedestals.


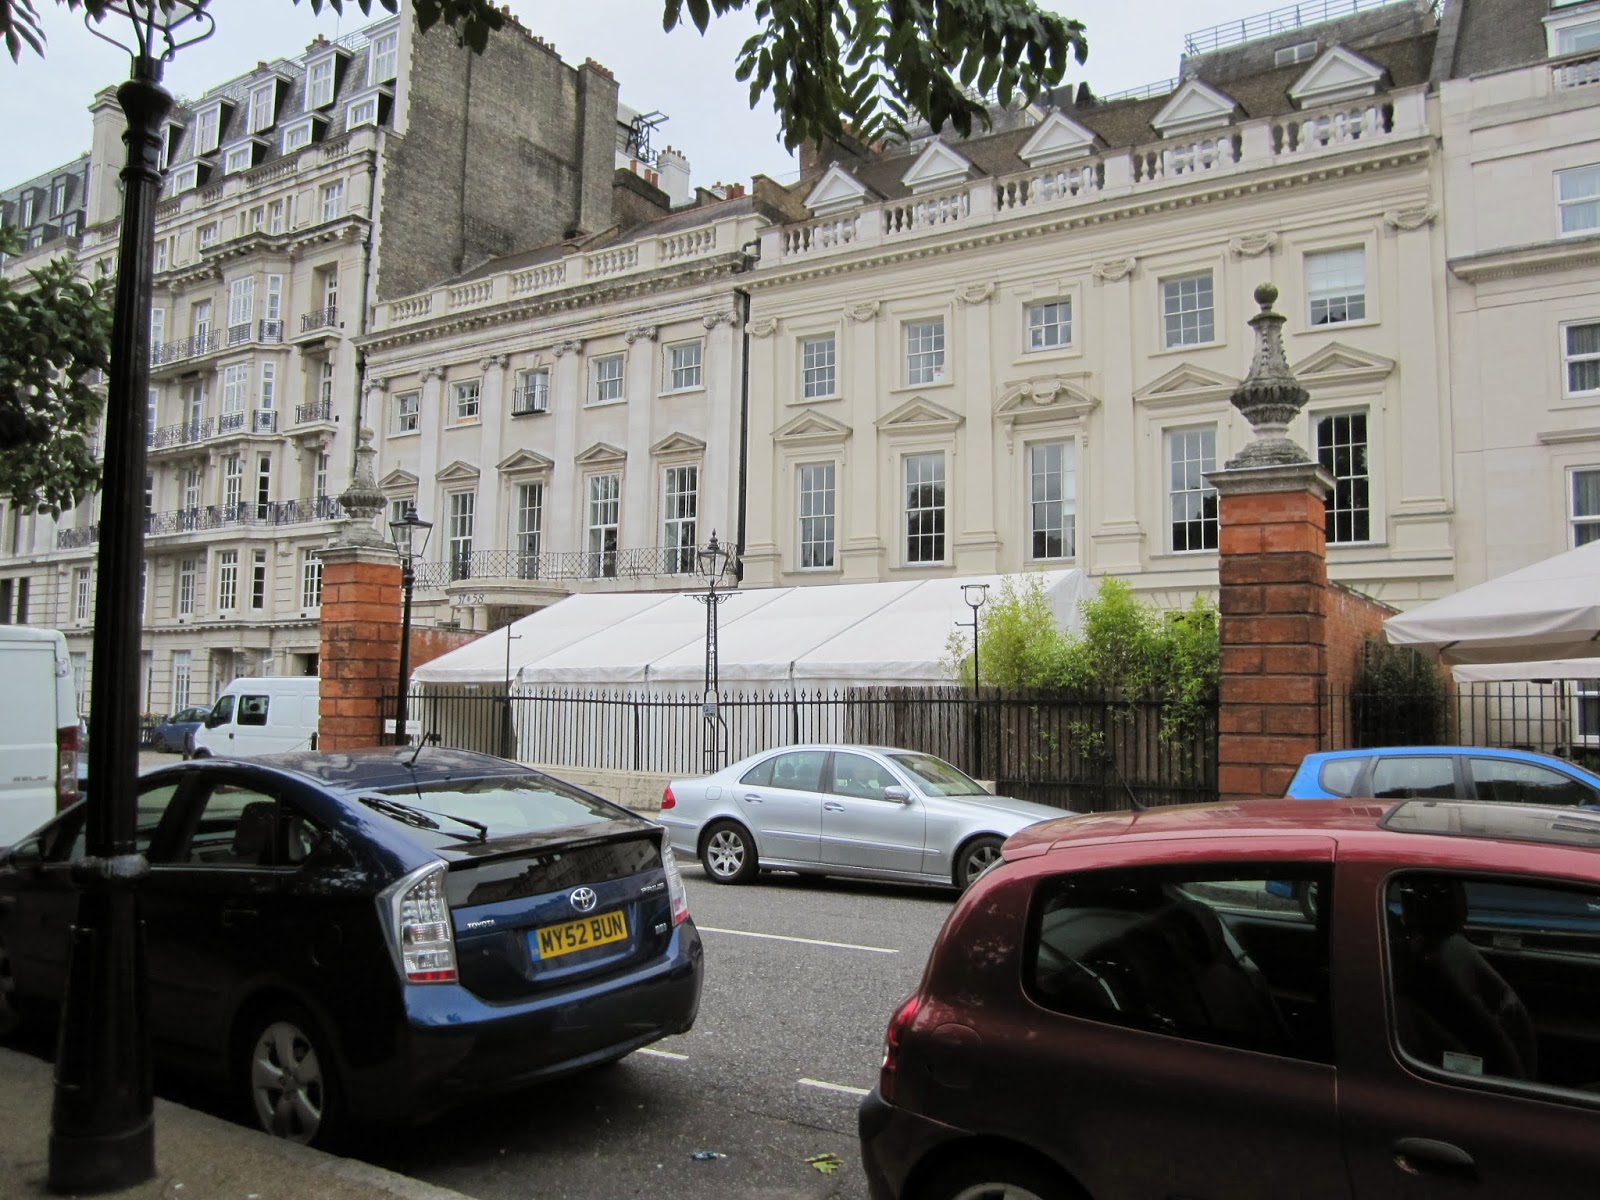
The adjacent house (57-58 Lincoln's Inn Fields) has a very similar facade, but this is not the original. It was built for Charles Talbot circa 1730 by the architect Henry Joynes. The work was criticised at the time for breaking the symmetry of the row. Previously, Lindsey House had been the tallest structure, with adjoining houses to the south and north slightly lower and the row's remaining houses slightly lower still. Talbot's rebuild, however, is taller than Lindsey House. The entrance was altered in about 1795 when the house was divided into two and a party wall was driven through the property. The portico was designed by John Soane. The original house was built in 1639-40 by Edward Bellingham.

To the left stands Queen's House, and at the corner of Sardinia Street the LSE New Academic Building. Both were built as part of the Kingsway development in the early 20th century. Queen's House was built by architect M.E. Collins in 1913-14, while the New Academic Building was built as offices for the Public Trustees in 1912-15. It has previously been known as Stewart House and was designed by architect Henry Tanner. 

The previous houses, five in total, were built by John Gorst and David Murray, in a style similar to Lindsey House. The elevations were mainly in brick, with ionic pilasters, and stone in capitals and bases. The pilasters were decorated with Tudor roses and fleur-de-lis. A provision was made in the respective sales agreements with Gorst and Murray that an archway should be built under the houses to provide access to Princes Street. All the houses survived until the 20th century except for 56 Lincoln's Inn Fields, which had been replaced with a plain brick facade. The door case was constructed in wood with Ionic columns supporting a broken pediment. The remaining four houses had suffered various alterations, such as projecting bay windows, partial reconstruction after fire and plain attic storeys. 


The building adjoining Lindsey House to the north was demolished in 1746-49 and replaced with two new houses with plain brick and stucco facades. These were pulled down in 1910 and a new building was erected, probably to the design of architect Paul Hoffman. But the current building is from about 1980 and is not much taller than Lindsey House. The next building is one of the earliest reinforced concrete buildings in London. It was designed by architect William Simmons and was completed in 1886-88. 


The facade of 64 Lincoln's Inn Fields has pilasters and is vaguely similar to Lindsey House. However, the stuccoed front is from the early 19th century. The narrow frontage of 65 Lincoln's Inn Fields is a bit older and was completed in 1772. The architect for this is recorded as a Mr. Leverton.

The large mansion on the corner is Newcastle House, formerly known as Powis House. The original building was destroyed in a fire in 1684, and a new house was built to the design of William Winde. The owner at the time was the earl of Powis who had to leave the country after the downfall of James II. The house, still not entirely finished, narrowly escaped being destroyed by a mob and was selected as the official residence of the keepers of the great seal. Works were subsequently carried out according to instructions by Christopher Wren. In 1705 the house passed to the dukes of Newcastle and the keepers of the great seal moved to 51-52 Lincoln's Inn Fields. Alterations were subsequently made by John Vanbrugh. The house was divided into two parts in about 1771 and the facade suffered further changes. However, in 1906 the two parts were reunited into one and in 1930-31 the original facade was restored by Edwin Lutyens and Dendy Watney.


On the north side, most of the buildings are from the 18th century and none of the originals remain.  Numbers 1 to 12 were all built by Arthur Newman in 1653-57. The remaining houses to the east were only built after an agreement was reached in 1657 between the Society of Lincoln's Inn and William Cowper, Robert Henley and James Cowper. 


Numbers 12-14 were united into one by John Soane and is today a museum. Number 12 was purchased by the architect in 1792 and the two other houses were pulled down and rebuilt by Soane in the period up to 1824. Numbers 15-16 are more typical 18th century houses. Number 15 was probably built around 1742 and has a doorcase with ionic columns and a pediment. The building on the right (17-18 Lincoln's Inn Fields) was completed in 1872 by Alfred Waterhouse.

martes, 17 de septiembre de 2013

Hansteens gate 2


Hansteens gate 2 was built on a property formerly known as Sophienberg or Arbins løkke. Development began in 1856 when a small parcel of land was sold at the far western corner of the property. The building on this plot was constructed on behalf of a foundation, established to provide housing for non-married women (Kong Oscars Minde). The building was constructed according to designs by architect Christian Grosch and was completed in 1861. It was demolished to make way for the American embassy, completed in 1959, to a design by architect Eero Saarinen (this building is visible in the far right corner of the building above). The rest of the property was inherited by Carl Thorvald Schiøtt, who sold of a number plots to developers. New apartment buildings were constructed in the 1870s and 1890s, after an economic slump in the intervening decade. The corner building, Haanstens gate 2, was included among the four buildings along Drammensveien (Henrik Ibsens gate) to be completed in the first building phase. 


I don't know the name of the architect or the specific year of construction, and the steep roof seems to be a later addition. This may also be the case for the projecting bay window on the corner. The building was demolished and replaced with a new office building in 1967. I believe the architect was Jon Engh. Hansteens gate 4 and 6 was also demolished as part of this development.

For more information about historic Oslo, buy my book, Det Tapte Kristiania, here.

Carlton Club (100 Pall Mall)


The Carlton club house was built in two stages, 1846-48 and 1854-56, by Sydney Smirke in a style similar to the Library of St. Mark's in Venice. Smirke originally won the commission in partnership with George Basevi, with whom he had previously completed the Conservative Club in St. James's Street. However, Basevi died in an accident in 1845 and Smirke was left to complete the job alone. The previous building had been built by his brother, Robert Smirke, and had been the club's first purpose-built clubhouse. The facade is described by the London Survey as a Grecian composition, and was demolished prior to the second building stage, the first being built on neighbouring plots to the west. The club was founded in 1832 as a conservative club for Tory politicians and the first premises were located in Carlton terrace, which is also the origin of the club's name. The building designed by Robert Smirke was completed in 1835, on the corner of Pall Mall and Carlton Gardens, next to the Reform Club.

The building was completely refaced in 1923-24, due to the crumbling Caen stone used on the facade. The facade also had polished red columns and pilasters in Peterhead granite. The ground storey was filled with a rusticated arcade, as opposed to the library of St. Mark's where there is an open loggia, and the doorway was placed in a projecting porch framed with coupled columns. Other deviations from the St. Mark's model were comparably minor. Extensive repairs had been carried out in 1896, but the final solution was to replace the exterior entirely. The new facade was by Reginald Bloomfield and was dressed in Portland stone. The building was struck by bombing on 14 October 1940. The current building was constructed in 1958-59 by architects Donald H. McMorran and Armstrong Smith, and the current premises of the Carlton Club is located at 69 St. James's Street, previously the premises of Arthur's Club (disbanded in 1940). 

miércoles, 11 de septiembre de 2013

Burghley House

Burghley House was built for Sir William Cecil, Lord High Treasurer to Queen Elizabeth I. The house is located on the outskirts of Stamford, the first town in England and Wales to be designated a conservation area. It is sometimes referred to as the stone city due to the consistent use of local limestone. The town was largely untouched by the industrial revolution due Cecil's descendants' opposition to railway construction in the area. The building of Burghley house began in 1558, but was interrupted in 1564 when Cecil started building a second and even bigger house in Hertfordshire (Theobalds). Construction of Burghley House resumed in 1573, two years after Cecil had been made Baron Burghley, and the house was largely complete in 1587. 


The house is said to be modelled on the privy lodgings of Richmond Palace, and the west front features the traditional Tudor motif of gatehouse with towers at the flanks. The most striking part of the house, however, is the courtyard. Burghley was built on the foundations of an earlier house, and the plan of the courtyard may have come about as part of adjusting to the previous structure. The courtyard is consequently similar to a medieval cloister in plan. It is decorated with classical columns and pilasters and is more profuse in decoration than the outer facades. The central feature is the clock tower, which is decorated like a three-storey classical frontispiece topped with a spire-like pyramid-shaped top (apparently meant to be an obelisk). There is also a bay window stuck a bit incongruously between the pilasters of the second storey. 


 It is believed that William Cecil originally built a different west front, but was unhappy with the result and subsequently had it torn down and replaced with the current. The central gateway has gilded wrought iron gates made by Jean Tijou, a Huguenot ironworker. The gates were added for John Cecil, the fifth earl of Exeter, but were probably completed some time after the earl's death, in 1710. 


The south front originally had a gallery, or loggia, at ground level. These were filled in by the late 17th century and a new central doorway was added to the facade. This was possibly due to damage sustained during the civil war. Further changes were made on behalf of Brownlow Cecil, the 9th earl of Exeter, in the 18th century. The landscape architect Capability Brown carried out several alterations to the house. On the south front, he levelled the roofline 


The central bay of the north front has an oriel-shape similar to Thornbury Castle. This was always the main entrance to the house, despite what the design of the west front suggests. This was also probably where the previous house stood. The marble statue portrays young Bacchus and was originally placed inside. The move came after Capability Brown had demolished a north-west wing in 1765. This was done to allow better views of the new parkland with its avenues of limes trees, but it also erased the E-shaped footprint of the house, which William Cecil created to honour Queen Elizabeth. Brown also constructed stables, an orangery and a gothic garden summerhouse. The chimney stacks are designed to look like pairs of Doric columns.


Most of the interior is remodelled in baroque style, completed in the late 17th century for John Cecil, the 5th earl, and much of the house's vast art collection stems from this time. Some of the carvings are done by Grinling Gibbons.  


The Great hall, part of the east range, is one of the few intact Elizabethan interiors. This part of the building was designed to house domestic apartments and seems to have been heavily altered in the later stages of building, having an asymmetric effect on the south front. The oak hammerbeam roof is covered with local Collyweston slate, but the weight seems to have caused structural problems and some of the windows had to be filled in.


The Great hall seen from the Orangery Court

William Cecil's second house, Theobalds, was inherited by his son Robert Cecil, earl of Salisbury, but was given to James I in exchange for Hatfield Palace. Robert Cecil subsequently built Hatfield House and Theobalds was demolished during the English civil war, in 1650

martes, 27 de agosto de 2013

St James' Square


St James' Square was created on the initiative of Henry Jerman, the first earl of St. Albans, in the 1660s. The land was initially leased from the Crown in 1662, but Jermyn managed to convince Charles II to give him most of the land as a gift in 1665. The king was presumably attracted to the idea of a new aristocratic quarter in close vicinity to St James' Palace. Jermyn proposed a square with large mansions, about 13 or 14 in total, and the gift was given on the basis that aristocrats would not build substantial houses on land subject to a sub-lease arrangement.

The layout of plots had changed considerably by the time the square began to take shape in the 1670s. The idea of large mansions had been abandoned, and what was built in the end were terrace houses on a total of 22 plots of varying sizes. With a few exceptions, the houses were uniform in height and design. The facades were in red brick, with windows capped by a simple combination of stone architrave and cornice. Roofs were steeply pitched with pedimented dormers. Simplicity of style may have been due to current taste. The gift of 1665 demanded that the design of the buildings should be subject to royal approval, and they were presumably accepted by the Surveyor General of Works, John Denham. It may even have been his design.

The earliest plots were sold to nobles, but later buyers also included speculative builders who built houses for letting or re-leasing. As part of the scheme, Jermyn also created a market and provided a site for a church. The market was created to the east of the square on a site which was subsequently left out of the 1665 agreement and which Jermyn still had to lease from the Crown. The site was later cleared for the construction of Regent Street and Waterloo Place in 1816. The church was designed by Christopher Wren and built to the north of the square in 1676-84.


None of the original houses remain, but there are several new builds from the 18th-century. Since most of the plots were freeholds, the uniform appearance was soon lost as new owners replaced the old houses in current styles.

The house directly opposite is St. James' Square 13. The current building is presumed to be the work of Matthew Brettingham, working in about 1735-37. Unlike the original house from 1676, the ground storey is dressed in rusticated stone. The two upper stories are in brick but the surface is treated and the brickwork pattern painted on. Windows and parapet have undergone some later alterations and the chimney-stack is also a later addition.

To the right is the stucco-facade of St. James' Square 12. The architect was probably Thomas Cubitt and the current house was built in 1836. The work was undertaken on the behalf of Baron William King who took over the original house in 1833. He married the daughter of poet Lord Byron in 1835, and there is a blue plaque to show that she lived there. The original house was built in 1674 on behalf of Cyril Wyche. The facade seems unaltered in a view of the square dated 1752 but appears stuccoed in 1812. There is no record of a new-build prior to 1836. 

Number 11 has a stuccoed facade by Robert Adam from around 1775, but the house was originally built in plain brick, with a design identical to numbers 10 and 9. The builder of all three was Benjamin Timbrell, with assistance from architect Henry Flitcroft, in 1736. A window on the east front of number 9 (facing Duke of York Street) was added by Hesketh and Stokes in 1906.The ground storey of number 11 was  altered by Trollope and Sons in 1877. The original house, covering  all three plots with a total of eleven window bays, was the largest in the square and the property of Henry Jermyn from 1676 to 1682.


The corner building (St James' Square 14) is one of the narrowest in the square, with a frontage of only 27 feet. The present house was built for the London Library and was designed by J. Osborne Smith in 1896–8. A previous design by Robert Adam from 1776 was never carried out and the house stood substantially as originally built in 1676. The facade is in Portland stone and appears to be influenced by Elizabethan architecture, with its mullioned windows.

Number 15, also in Portland stone, is decorated with an ionic portico and was designed by James Stuart in 1764-6 on behalf of Thomas Anson. The balcony was added by Samuel Wyatt in 1791.  The previous house from 1676 was demolished in the summer of 1763, and the new house by Stuart was the first stone facade in the whole square.

The stuccoed front to the left is St. James' Square 16-17, built for the East India and Club in 1865. The architect for rebuilding was Charles Lee working on behalf of George Myers and Sons. Number 16 was originally built by John Angier in 1676, but was demolished by Thomas Anson in 1789. Anson sold the empty plot in 1804 and a new house was built in 1807. The East India Club bought the freehold of the site in 1861-2. In 1863, they also bought number 17 and joined the two properties together. The site of number 17 was originally part of Halifax House, which also included the present site of number 18. The house was built for George Savile, the first Marquess of Halifax, and was one of the larger houses, with an eighty-foot frontage to the square. It was demolished by the carpenter Thomas Phillips in 1725-26 and replaced with two separate houses. Number 17 was incorporated into the rebuild for the East India Club, while number 18, on the corner to King Street, was give a new classical facade in painted cement in 1846. This was done on behalf of the owner, Sir John Beckett, and the work was carried out by builders Elger and Kelk to a design by John Johnson. 


On the opposite corner of King Street stands St. James's Square 19 (first right). This site was redeveloped for Harwood International in 1999-2000. The original house was built by Richard Frith in 1677 on behalf of the Earl of Essex. It was demolished as late as 1894, but the facade had already been refaced, a parapet added to conceal the roof and the King Street front may have been rebuilt entirely. It is supposed that this work was carried out in the late 18th century. After 1894, the site stood empty until it was bought by Cleveland House Ltd in 1897. A new office building was built to a design by Rolfe and Matthews in 1898-99. It was initially used as departments for the War Office but was converted to residential use after 1909. The building was replaced with a new office building in 1966.

St. James's Square 20-21 was made into a single property in 1936 by architects Mewès and Davis. In doing so, they extended the pilastered facade of number 20, a design by Robert Adam from 1771-5. Number 20 was originally built by Abraham Storey in 1675. It was demolished by Sir Watkin Williams Wynn in 1771. Initially, Winn employed James Gandon to make plans for a new house on the site, but the job was later given to Robert Adam. The new facade had about the same proportions as Stuart's earlier facade at number 15 (three bays wide) and was also in Portland stone. Number 21 was originally built in 1675 but rebuilt in 1790-93. The work was carried out by Robert Furze Brettingham but the owner of the house, the Duke of Leeds, was dissatisfied and employed John Soane to make alterations. Soane made plans for a completely new house, but ended up only modifying Brettingham's work. The work was completed in 1796. The front of this house was built in 'white' bricks dressed with stone. It was demolished in 1933-34 on behalf of the National Sporting Club, but plans for a new building by Mewès and Davis were not carried out. Instead, the empty plot was sold to the Distillers Company in 1935, and in the following year the company also acquired number 20. Two alternative schemes for rebuilding were presented by Mewès and Davis: one giving separate facades to the two adjacent sites or an extension of number 20. The London County Council consented to the second alternative in July 1936. In addition, a mansard roof was added.  

The next building is Pall Mall 36-39. The northernmost part of the this plot, however, used to be occupied by a house, which would have been St James's Square 22. Before its demolition in 1847, the house was one of the best preserved in the whole square. William Chambers had worked on the house in 1771 but advised against the owner's wish to conceal the brick front. The house was nonetheless stuccoed by the autumn of 1799. It was sold to the Army and Navy Club in 1846 and was demolished the following year. The Army and Navy Club building was built to a design in Venetian style by C.O Parnell and Alfred Smith in 1848-50. The Caen stone decayed and had to be replaced with Portland stone in 1886. The building was replaced with a modern building in the 1950s. As such, it is similar to the building across the street (left). This was the site of the Junior Carlton Club (30 Pall Mall). It was replaced with a new club building in 1968 and is today used as an office building as the club was disbanded in 1977. The southern side of St. James's Square has always had addresses to Pall Mall, and the original houses didn't face the square and were not part of the overall composition.   


St. James' Square 33, on the corner of Charles II Street, is a design by Robert Adam from 1770–2, following the demolition of the original house from circa 1673. Alterations were carried out by John Soane in 1817-23, but mostly on the interior and the front facing Charles II Street. The Adam facade is a simple affair with flat arches of gauged brickwork over the windows while the cornice was surmounted by a plain parapet. An extra storey was added in the 19th-century and the cornice replaced. In 1910, the house was sold to the the English and Scottish Law Life Assurance Association. The ground storey was refronted in stone with porticos and a garret storey was added in 1911 by architects Edmeston and Gabriel. A cast-iron veranda added in the 19th century was removed and a stone balcony put in its place.

The yellow brick building, St. James's Square 32, was built in 1819-21 by Samuel Pepys Cockerell and his son Charles Robert Cockerell. The original house appear in the ratebooks in 1673, with a chimneystack running up the facade between it and the corner building at number 33. It was surveyed by Robert Mylne in 1770 and the house was repaired and refronted, and sold to the Bishop of London, Richard Terrick. Despite Samuel Pepys Cockerell's advice to repair the house, the bishop decided to rebuild in 1819. The front is pretty much as Cockerell designed it. The porch was added in 1931 by H. L. Anderson. The previous entrance was flanked by doric pilasters supporting a lintel. The cornice was originally surmounted by a plain blocking-course, of which two sections have been removed, probably in 1897. The dormer windows were also altered in 1897.

St. James's Square 31 was built by architects Gunton and Gunton in 1939. It replaced a previous building known as Norfolk House from 1748-52. However, there were originally two separate houses built on this plot. The southernmost of the two was the first house in the whole square and was built for Henry Jerman in 1667.  The earl later moved to St James's Square 9-11. The other house had a more narrow frontage and was built for John Belasyse in 1674, after the plans for the square had been altered to include smaller plots. The dukes of Norfolk acquired the original St. Albans House in 1722 and the Belasyse House in 1748. The original houses were subsequently demolished and replaced with a long front of 107 feet, built by Matthew Brettingham. The facade was in 'white' bricks, dressed with stone. The Dukes of Norfolk finally sold the house in 1937 to Rudolph Palumbo and P. M. Rossdale, who together formed the company Norfolk House (St. James's Square), Ltd. Plans for rebuilding were submitted by architects Gunton and Gunton but the request to builder taller than eighty feet were rejected. The revised application was approved in 1939. The music-room of Norfolk House was subsequently re-erected in the Victoria and Albert Museum. 

The protruding brown brick building is St. James Square 31A, which was built by an unknown builder in about 1772. Fourth and fifth storeys were added at later date (after 1850) and the doorway was inserted by Brian O'Rorke in 1936.


St James' Square 5, was refronted in Portland stone in 1854, but the house is originally from 1748-49 and was built by Matthew Brettingham for the earl of Stafford. The stone facade was designed by Thomas Cubitt and the rebuilding also included an extra story and the addition of a porch on the ground floor. The original house at this site was probably built around 1676 and narrowly escaped the fire at number 4 in 1725.

The site of St James's Square 6 is currently being redeveloped according to a design by GMW architects. The redevelopment includes 112,000 square feet of commercial offices, 13 residential units and a small art gallery. The new facade will be in Portland stone in respect for the surrounding buildings, and St James's Square 5 is being refurbished as part of the same project. The original house was built in 1676 by Abraham Storey. It lasted to 1819-20 when a new house was built on behalf of Frederick William Hervey, the Earl of Bristol. Several designs had been prepared by George Dance the younger, but these never came to fruition. Instead, work was carried out by an unknown architect named John Field. The new facade was in yellow brick with classical details in Portland Stone. An ionic porch was added in 1914. The house was pulled down in 1958 and a new office building was completed two years later, by architects Fitzroy Robinson and Partners

The red-brick facade on the edge to the left is from 1911 and was designed by Edwin Lutyens. The original house at number 7 was built by John Angier with assistance from Abraham Storey. It was subsequently sold to Richard Jones, Viscount of Ranelagh. The house was refronted with a plain brick facade, probably around 1783, and an iron veranda was added to the front in 1857. In 1909 it was bought by three brothers surnamed Farrer, and Lutyens rebuilt the house as their joint residence. The front was faced with red brick and a top storey was added. The house was requisitioned by the Government in 1943 and was used for as offices for the minister of Labour.

To the left of that building, on the corner of Duke of York Street, stands number 8, built in 1939 by architects Robert Angell and Curtis. The previous building was given a stucco facade in 1877-79. A proposal for rebuilding was submitted by the sports club in 1937, but the house was subsequently sold to G. E. Wallis and Sons, and new plans for rebuilding were submitted. The London County Council rejected the proposal to build higher than 80 feet and a revised application was submitted in 1939. A chapel previously stood at the back of the site with a front to Duke of York Street. As with number 7, the building was previously used by the Ministry of Labour.


St James's Square 4 was built on behalf of the Duke of Kent in 1726-8. The architect was Edward Shephard. The previous house had burnt down in 1725, and was originally built for Nicholas Barbon. An attic storey seems to have been added about 10 years before the house was destroyed. The house has gone through some 19th century alterations but is substantially as Shephard built it. Nancy Astor live there in 1912-42 and the house is now used by the The Naval and Military Club. It is the only address in the square to keep its garden and mews building at the back of the house.

The balconies were added later. The tall building in red brick on the right (St James's Square 3) is an office building by architects A. and D. Ospalek, constructed in 1933-34. The original house was built in 1675 on behalf of Edward Shaw but suffered partial collapse and was rebuilt after 1710. The architect of the new house is not known for certain but Nicholas Hawksmoor was involved and may have been chiefly responsible. Substantial rebuilding was carried out by John Soane in 1818-19. The first application to construct a modern office building came in 1929, but the site was left vacant until a new application was approved in 1933. The building is 20 feet taller than the limit imposed by the London Building Act of 1930 but was approved partly because the building faced an open space. Appeals from neighbours against the height were subsequently withdrawn. The stone panels represent London street-criers and were carved by Newbury Trent. 

Just outside the frame, to the right, stands St James Square 1-2, on the corner of Charles II Street. This was originally a single house, built for Henry Benet, Earl of Arlington. The house soon passed to his brother John Benet, Baron Ossulston, and became known as Ossulston House. The original appearance was lost due to rebuilding in 1725-27 and the house was demolished in 1753. Two new houses were built in its place by builders Timbrell, Spencer and John Barlow. London and Westminster Bank bought number 1 in 1845 and number two after war damage in 1950. The two houses were subsequently demolished and a new building was constructed by architects Mewès and Davis for Westminster Bank in 1954-6. It survived less than 50 years and was demolished in 1996. The current post-modern building was constructed circa 2000 for Ericsson's London offices. It was sold to BP in 2001.  

St James' church, Piccadilly, at the top of Duke of York Street


viernes, 23 de agosto de 2013

Britannic House

Britannic House was designed by Edwin Lutyens and built in 1924-27 for the Anglo-Persian Oil Company. It is located on the northwest corner of Finsbury Circus on a plot between Moorgate and the circus.


Finsbury Circus was originally created in 1812 in Moorfields, one of the last pockets of open land in the city of London. At the south end stood Bethlehem Hospital, a building constructed in 1675 according to a design by Robert Hooke, but which was torn down in 1814 due its dilapidated state. The hospital moved into a new building in Southwark. The gardens of the circus was laid out with a circuit of lime trees in 1815, and use of the gardens was restricted to the residents of the surrounding buildings. Britannic House replaced the last of the circus' original buildings. 


Britannic House is a seven-storey steel structure, with a concave facade on to the oval-shaped circus. The details are classical and according to Nikolaus Pevsner inspired by North Italian mannerism. The statues are the work of Francis Derment Wood.   


The Anglo-Persian Oil Company changed its name to the Anglo-Iranian Oil Company in 1935 and became British Petroleum (BP) in 1954.


The west facade faces Moorgate, a street named after a 15th century gate in the city walls, demolished in 1761-62. 


Opposite Britannic House stands Salisbury House, built in 1901 according to designs by architects Davis & Emmanuel. The Building to the right is Electra House by John Belcher (1902)